










About project
Total Area: 144 sq.m.
Location: Kyiv, Ukraine
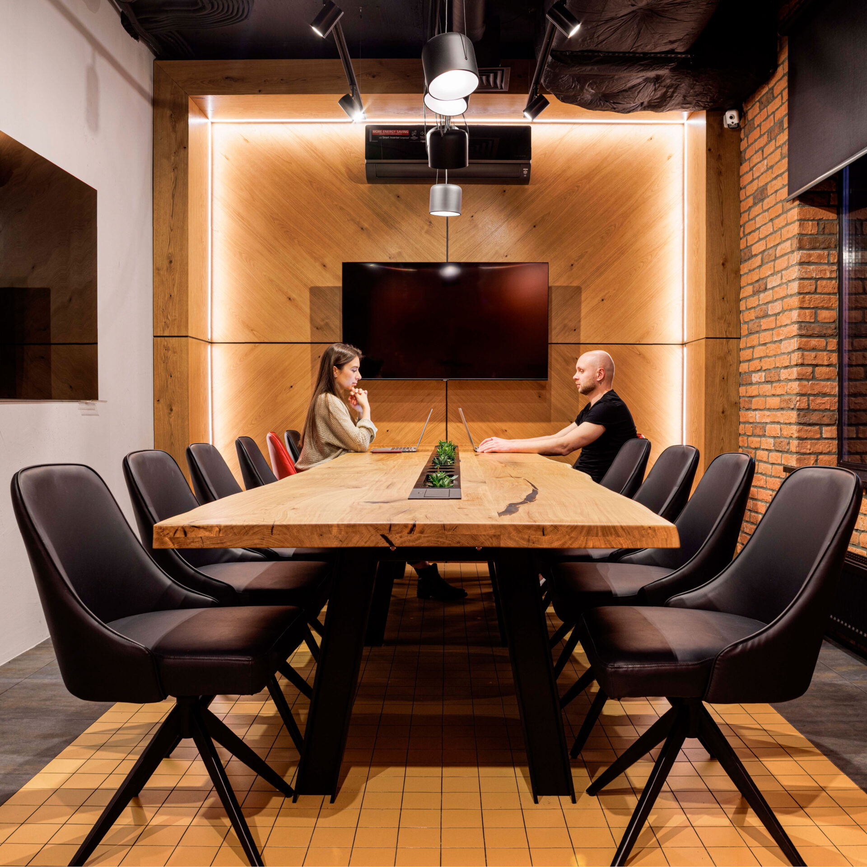
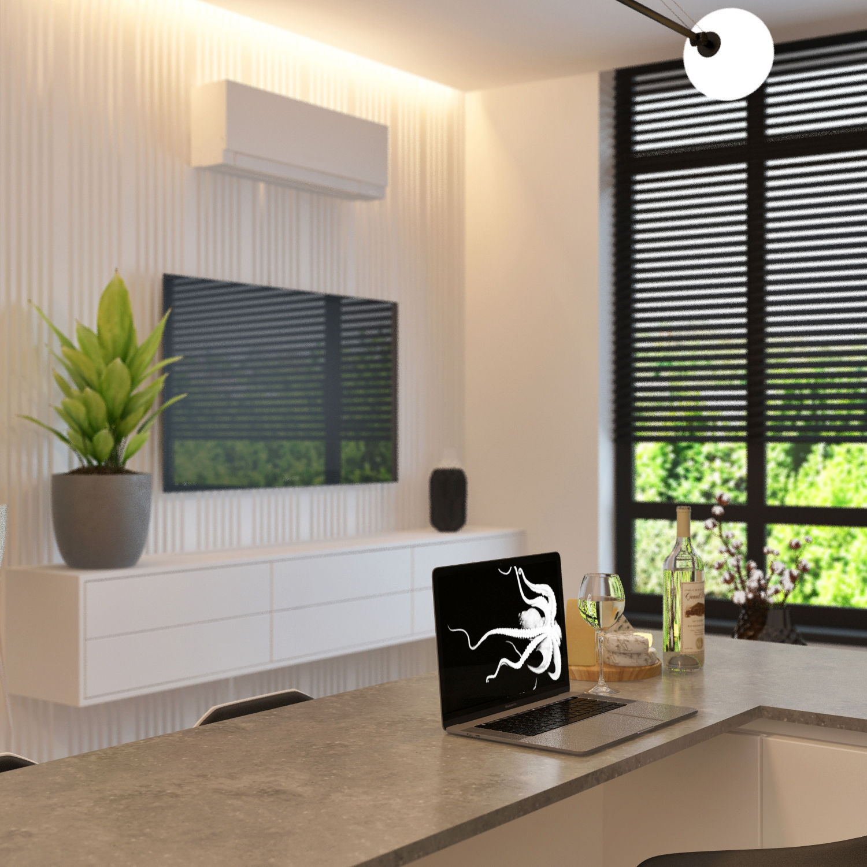


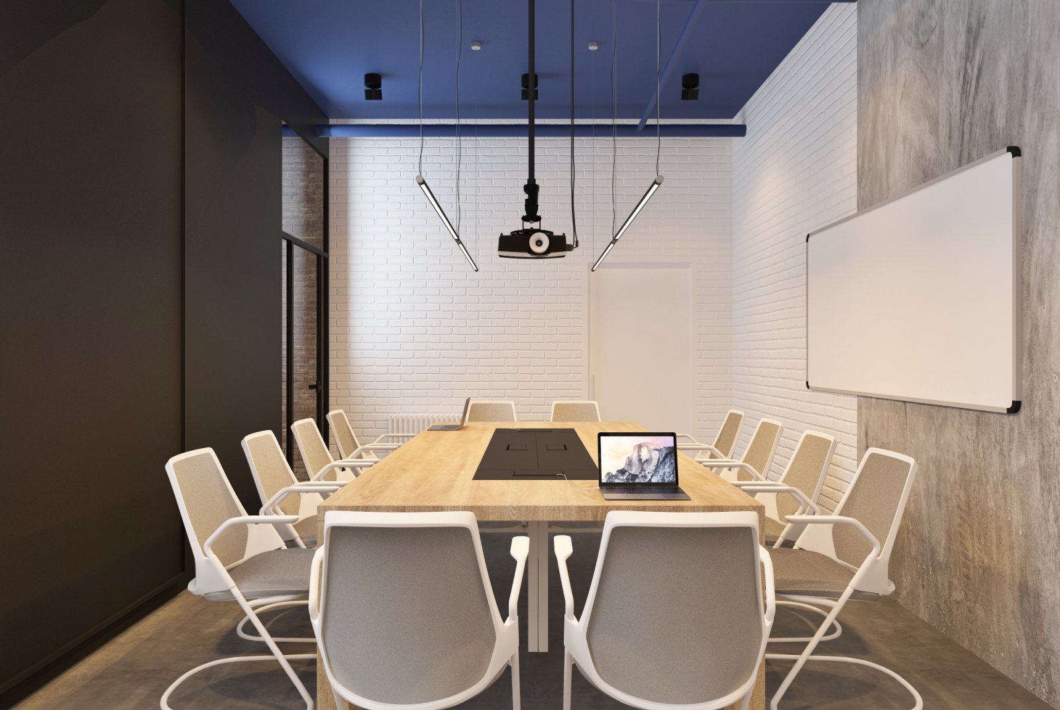
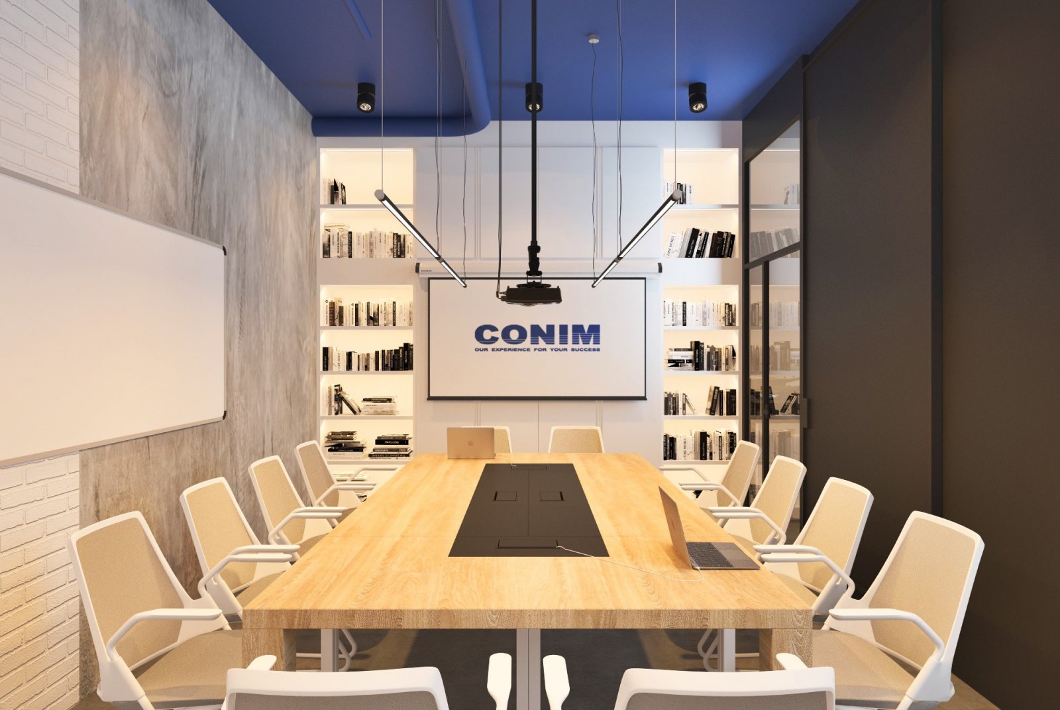
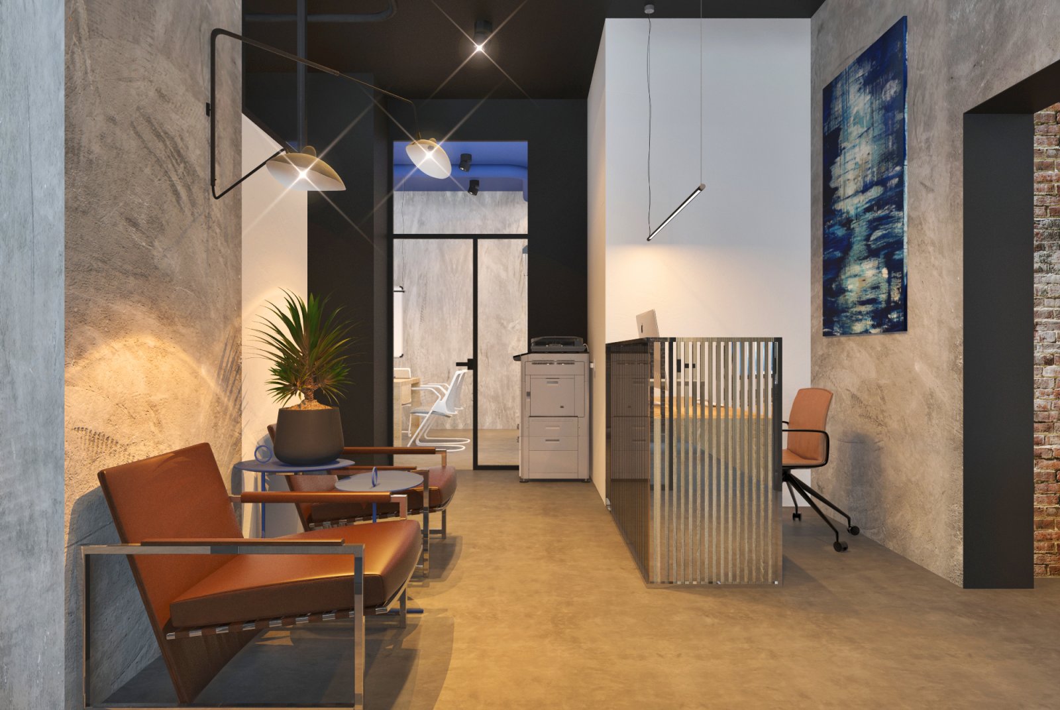
The office for CONIM was designed to be both creative and comfortable, reflecting the company’s strong appreciation for its employees. Since the team spends a significant amount of time at work, creating an inspiring and functional environment was a key priority.
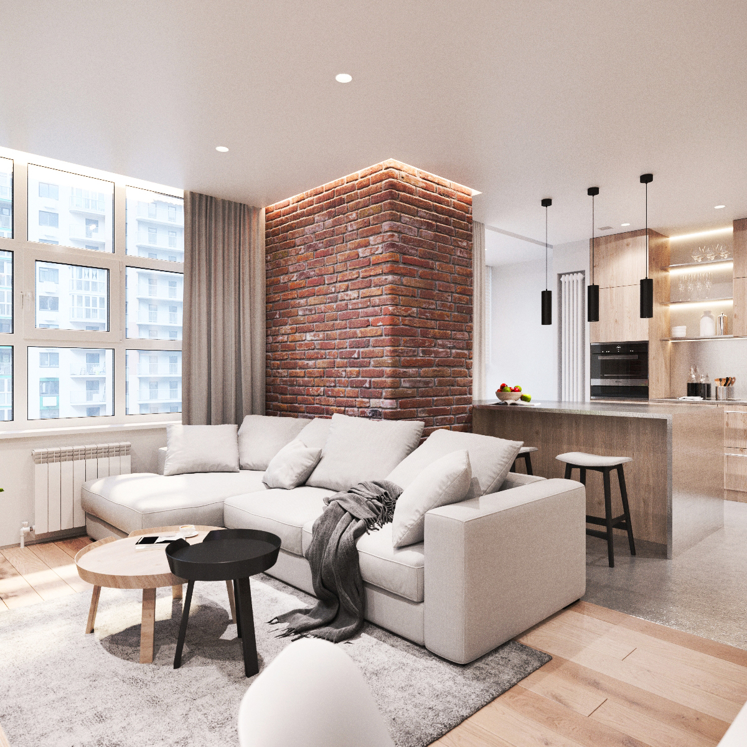
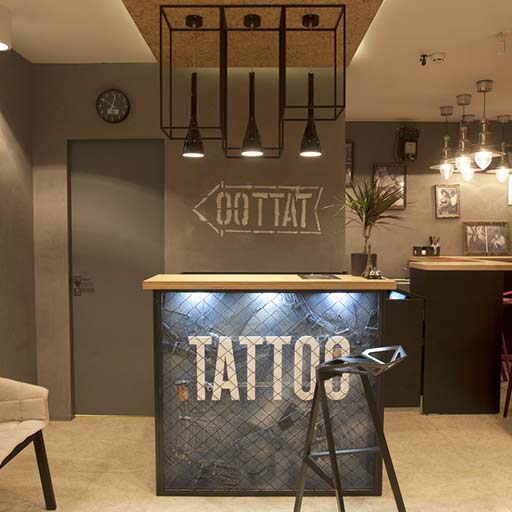

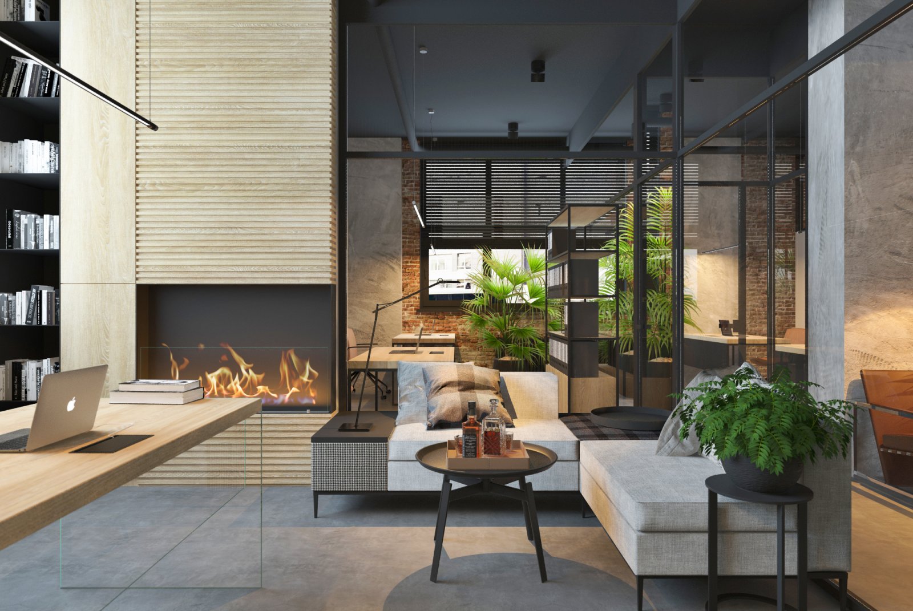
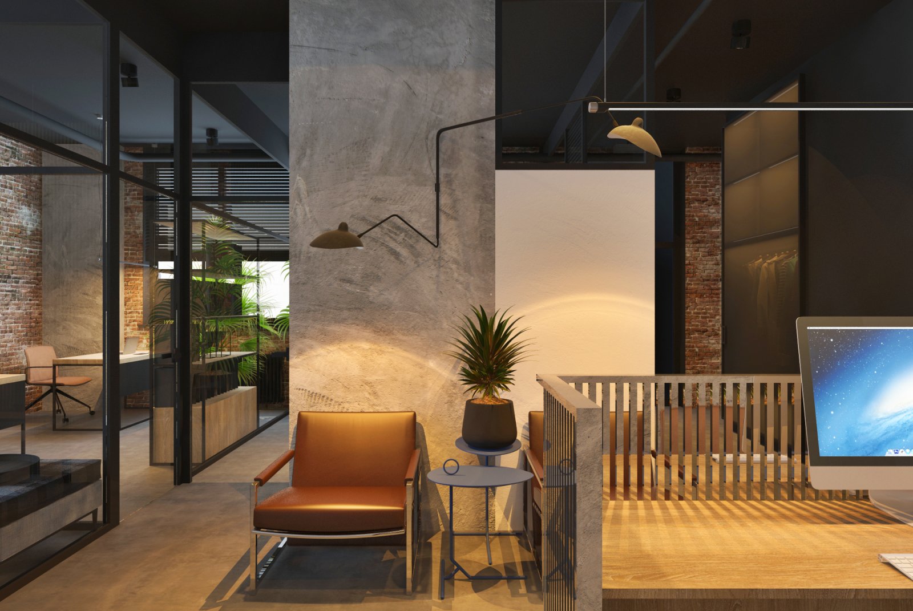

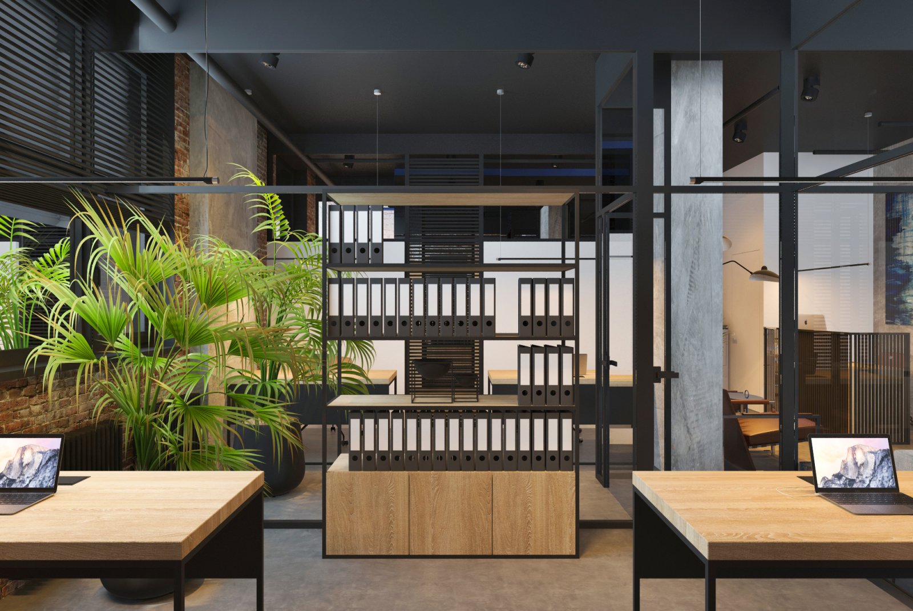
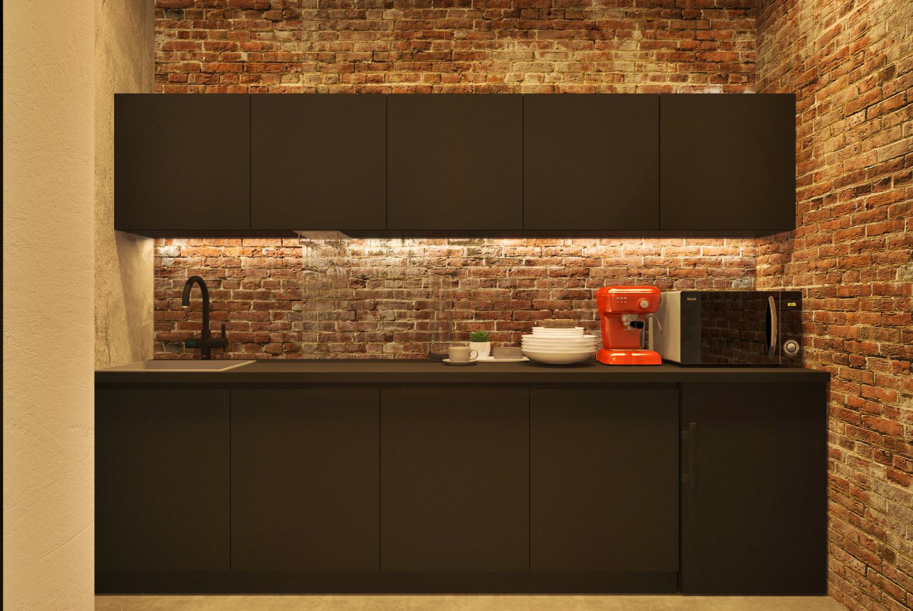
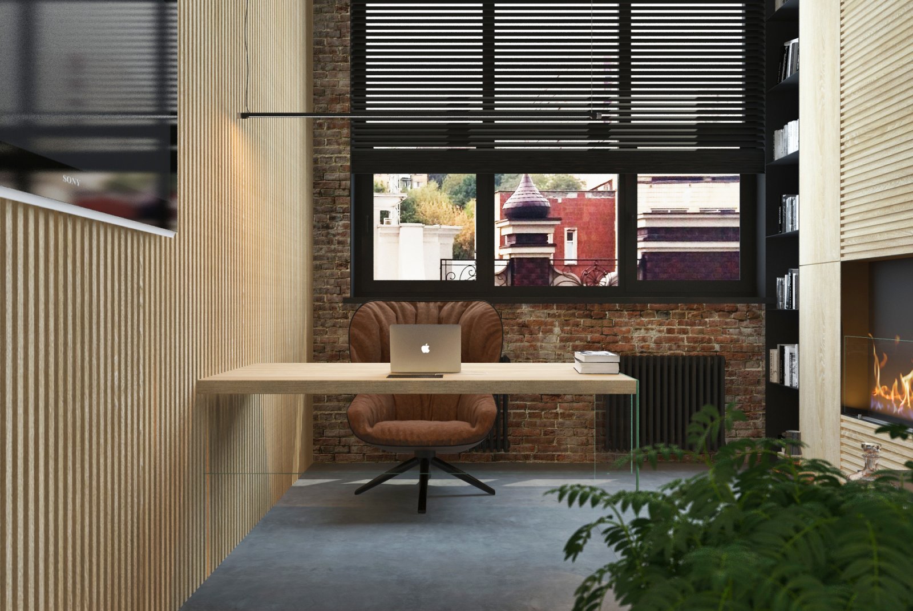
The existing character of the space was preserved as much as possible. The red brick and concrete walls were carefully refined and finished with a matte protective coating. The ceiling was painted in a solid dark graphite color to create a more intimate and focused atmosphere, while exposed wiring in decorative braided cables added to the industrial aesthetic.
Glass partitions were used to define different areas without breaking up the openness of the office. The floor was finished with a self-leveling concrete screed, reinforcing the clean industrial look.
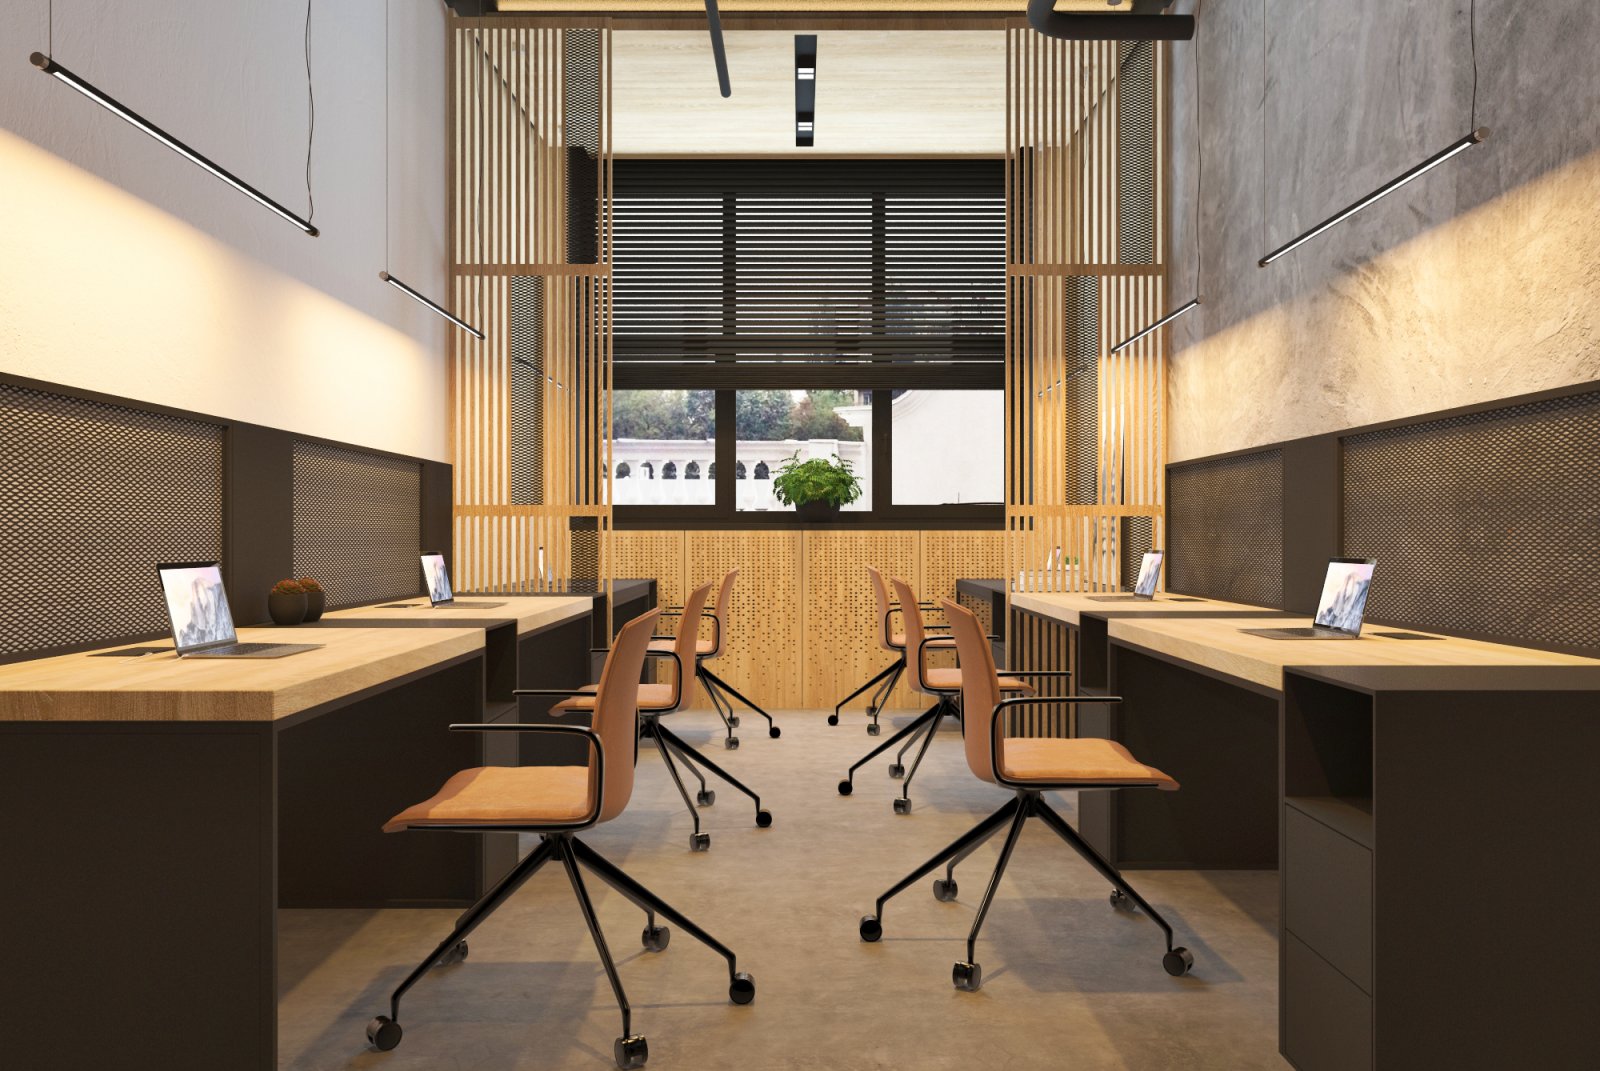
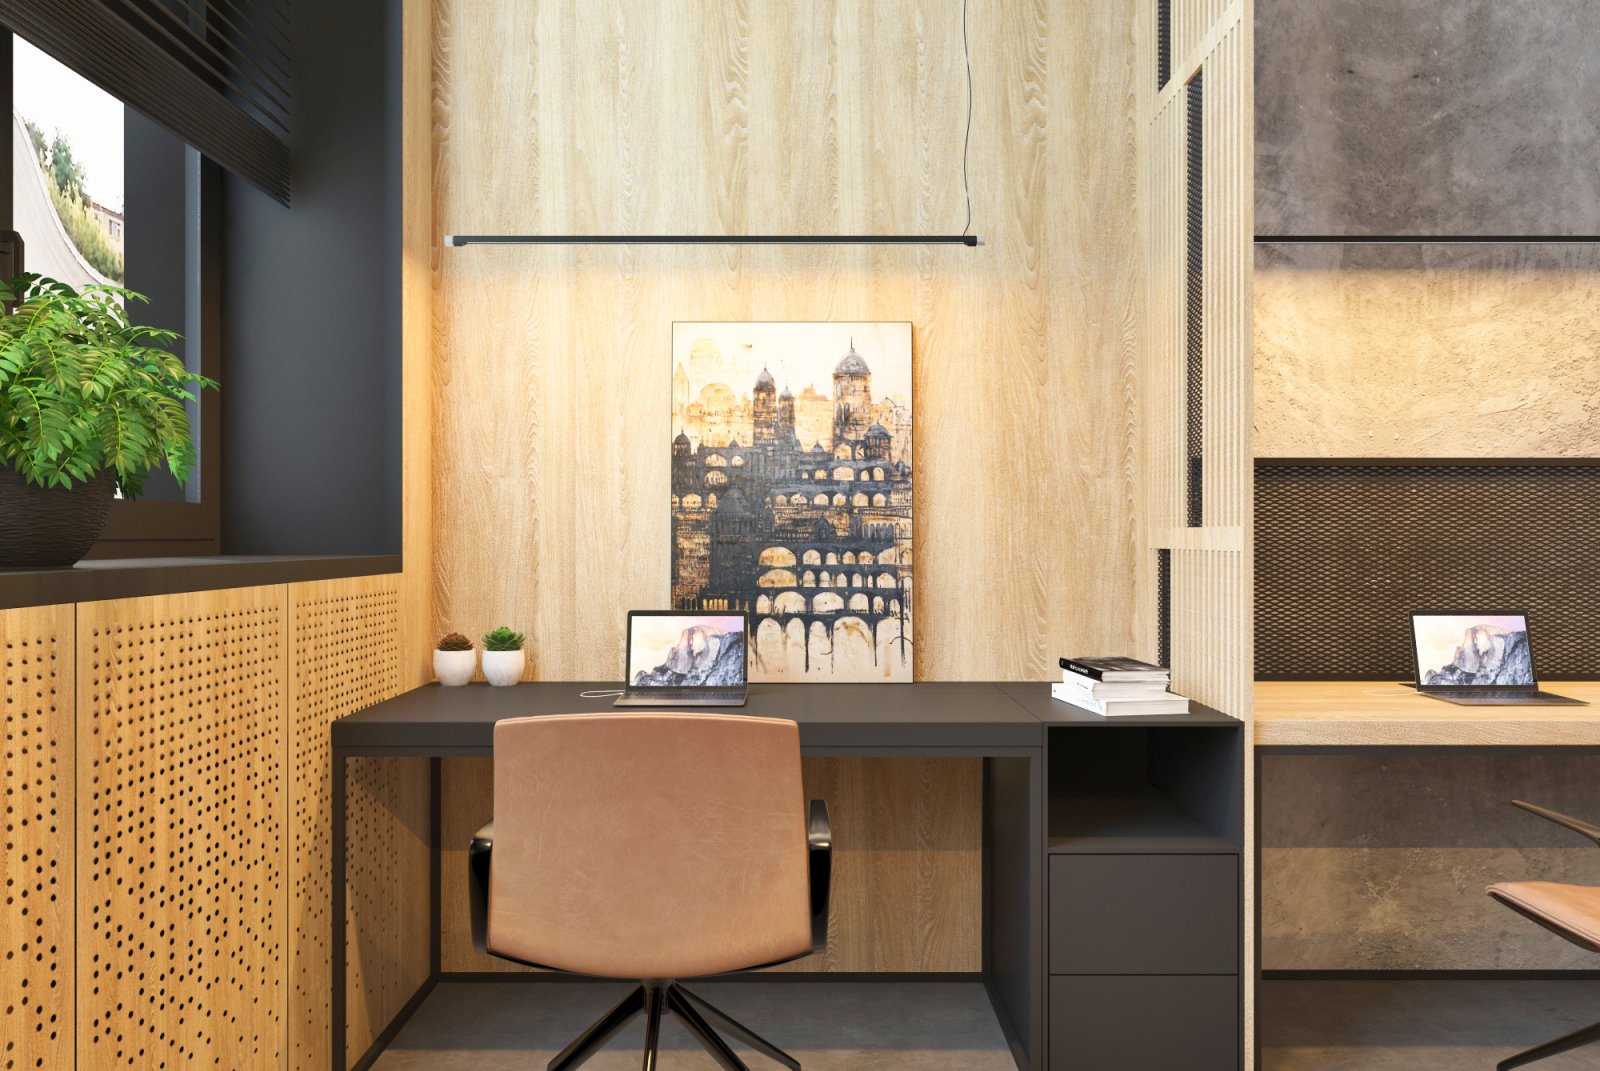
To balance the cool tones of the brick and concrete surfaces, natural wood was introduced through desktops and decorative wall panels in the manager’s office, adding warmth and texture to the interior.